
NEW POOLS
Let’s build Your Pool
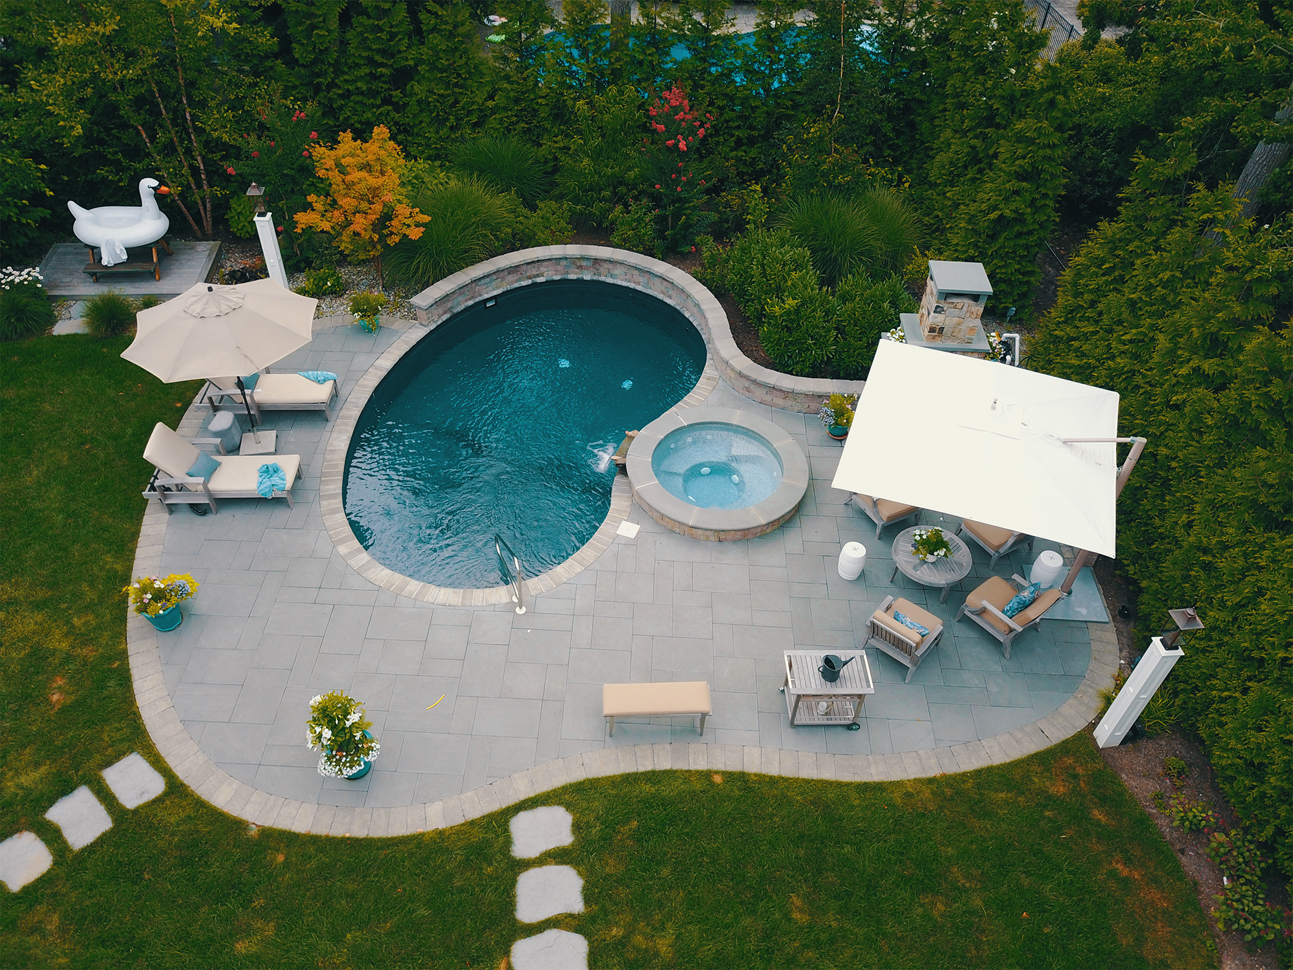
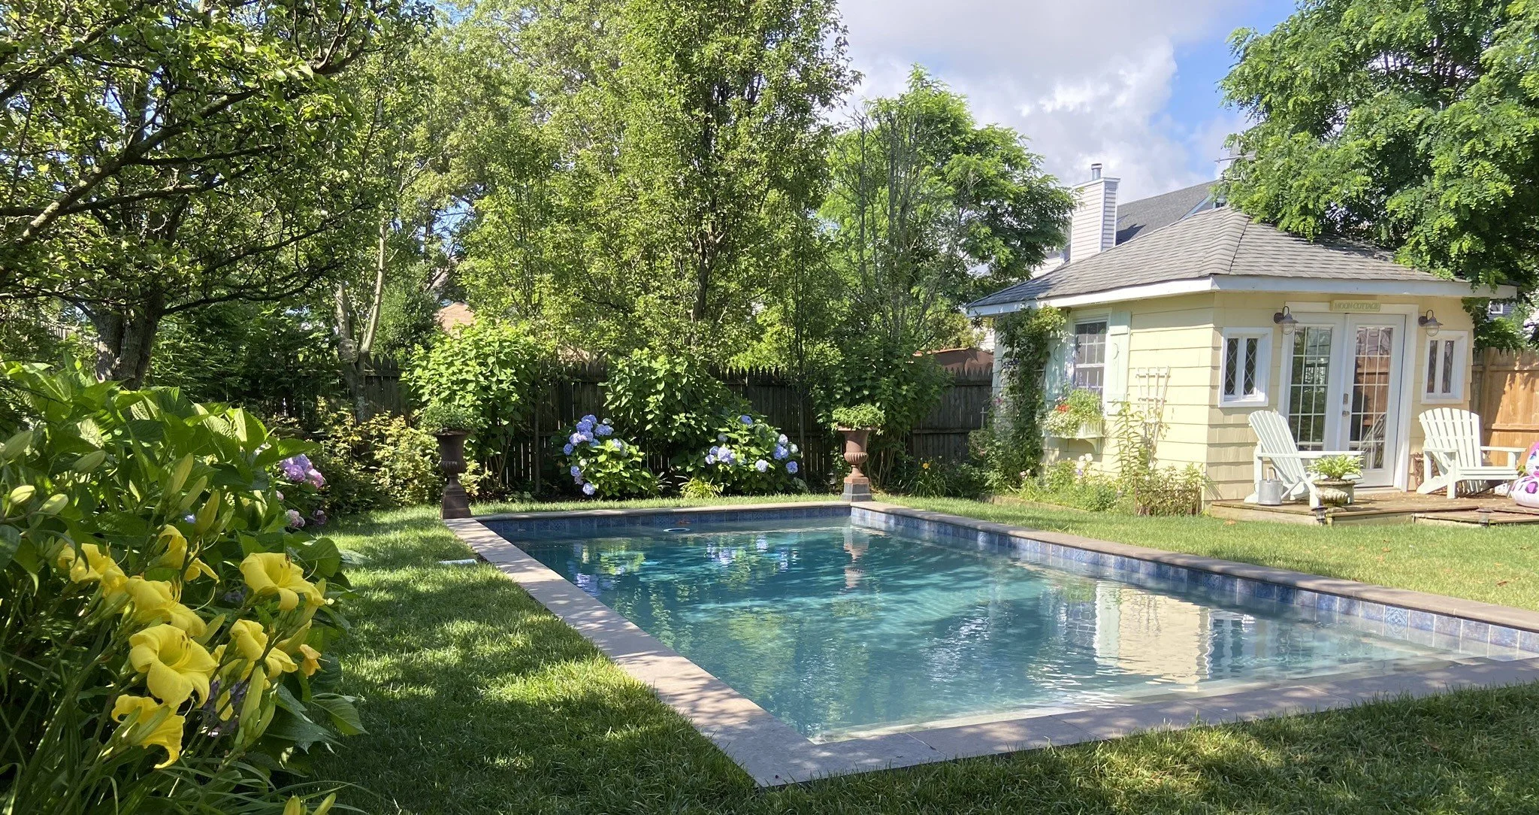
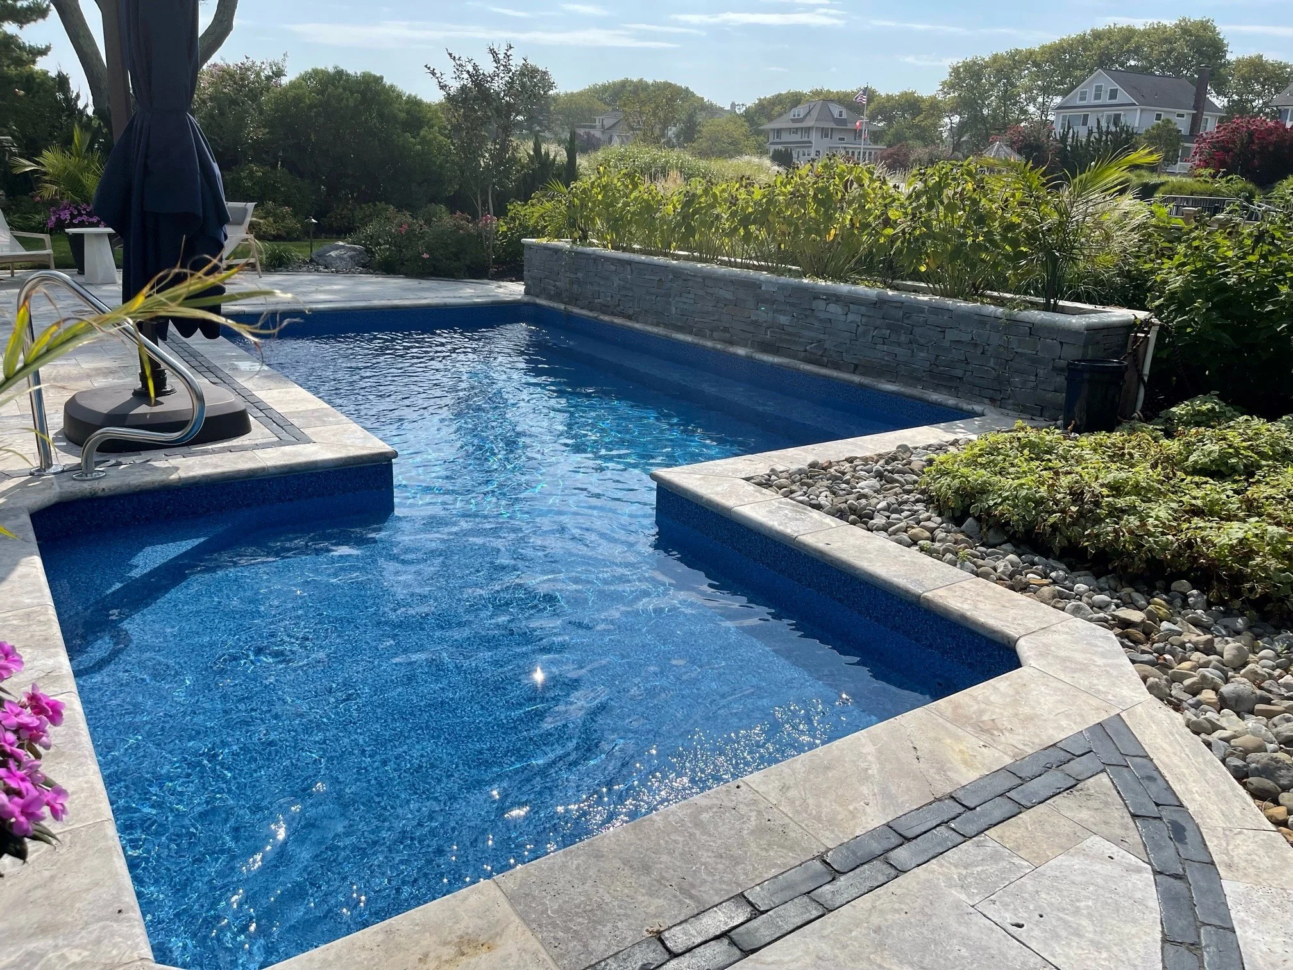
The Pool & Spa Doctor installs standard-size inground vinyl and fiberglass pools, along with fully custom shapes and sizes. From the first consultation through the final inspection, we walk you through every step and put together an estimate that fits your timeline and your budget.
the process
How to Start the Process
The best starting point is a family conversation. Before we ever come out to your property, it helps to think through a few things:
What shape works best for your yard?
How many people will be using the pool, and how often?
Is this a space for entertaining or mainly for your own family?
How much time are you able to put toward maintenance and water chemistry?
Getting clear on these questions upfront enables us to design something that fits how you actually use your outdoor space.
The Initial Meeting
The first step is scheduling a visit to walk the property and talk through what you're looking for. We'll ask you to bring a current survey of the property. The survey helps us determine placement and sizing given your town's setback requirements and restrictions.
The onsite visit looks at:
Location
Access
Tree removal (if necessary)
Fence requirements
Elevation and drainage considerations
Groundwater
Any questions you may have
The New Pool Quote
After the site visit, we put together quotes on the sizes and shapes you're considering. Each quote includes a basic pool package, with all options broken out from there: equipment, steps and seating, water features, gas or electric, engineering, and township fees.
Once you have the quote in hand, we sit down together to go over everything, narrow down your selections, and confirm your budget and timeline.
Engineering
Every town has its own requirements for pool installation. Most require a topography of the property showing all elevations and lot coverage, including the pool and patio. For some towns, we can handle the engineering in-house. But most require an engineering firm to come to the property and prepare a new survey. Engineering firms typically charge between $1,150 and $3,500, depending on the town. You can use your own engineer or ours.
Contract and Permits
Once you've confirmed all your options, we schedule a final meeting to sign the contract. We require a 10% deposit at signing to start the permitting process. We'll need the engineering topography and a set of sealed prints from the steel manufacturer depicting the final pool design.
Permitting runs in two phases:
-
The zoning department requires the topography, sealed prints, and your town's zoning application. This process typically takes up to two weeks. Fees vary by town, and some require an engineering review of the topography.
-
Once zoning approves the application, it moves to the building department. That review can take four to six weeks depending on the town's workload. The building department reviews construction, electrical, and plumbing permits. Permit fees generally run between $800 and $2,500, depending on the town.
Once all permits are approved, your dig date gets scheduled based on weather.
Special Cases: Variances and CAFRA (Coastal Area Facility Review Act)
Once you've confirmed all your options, we schedule a final meeting to sign the contract. We require a 10% deposit at signing to start the permitting process. We'll need the engineering topography and a set of sealed prints from the steel manufacturer depicting the final pool design.
BUILDING YOUR POOL
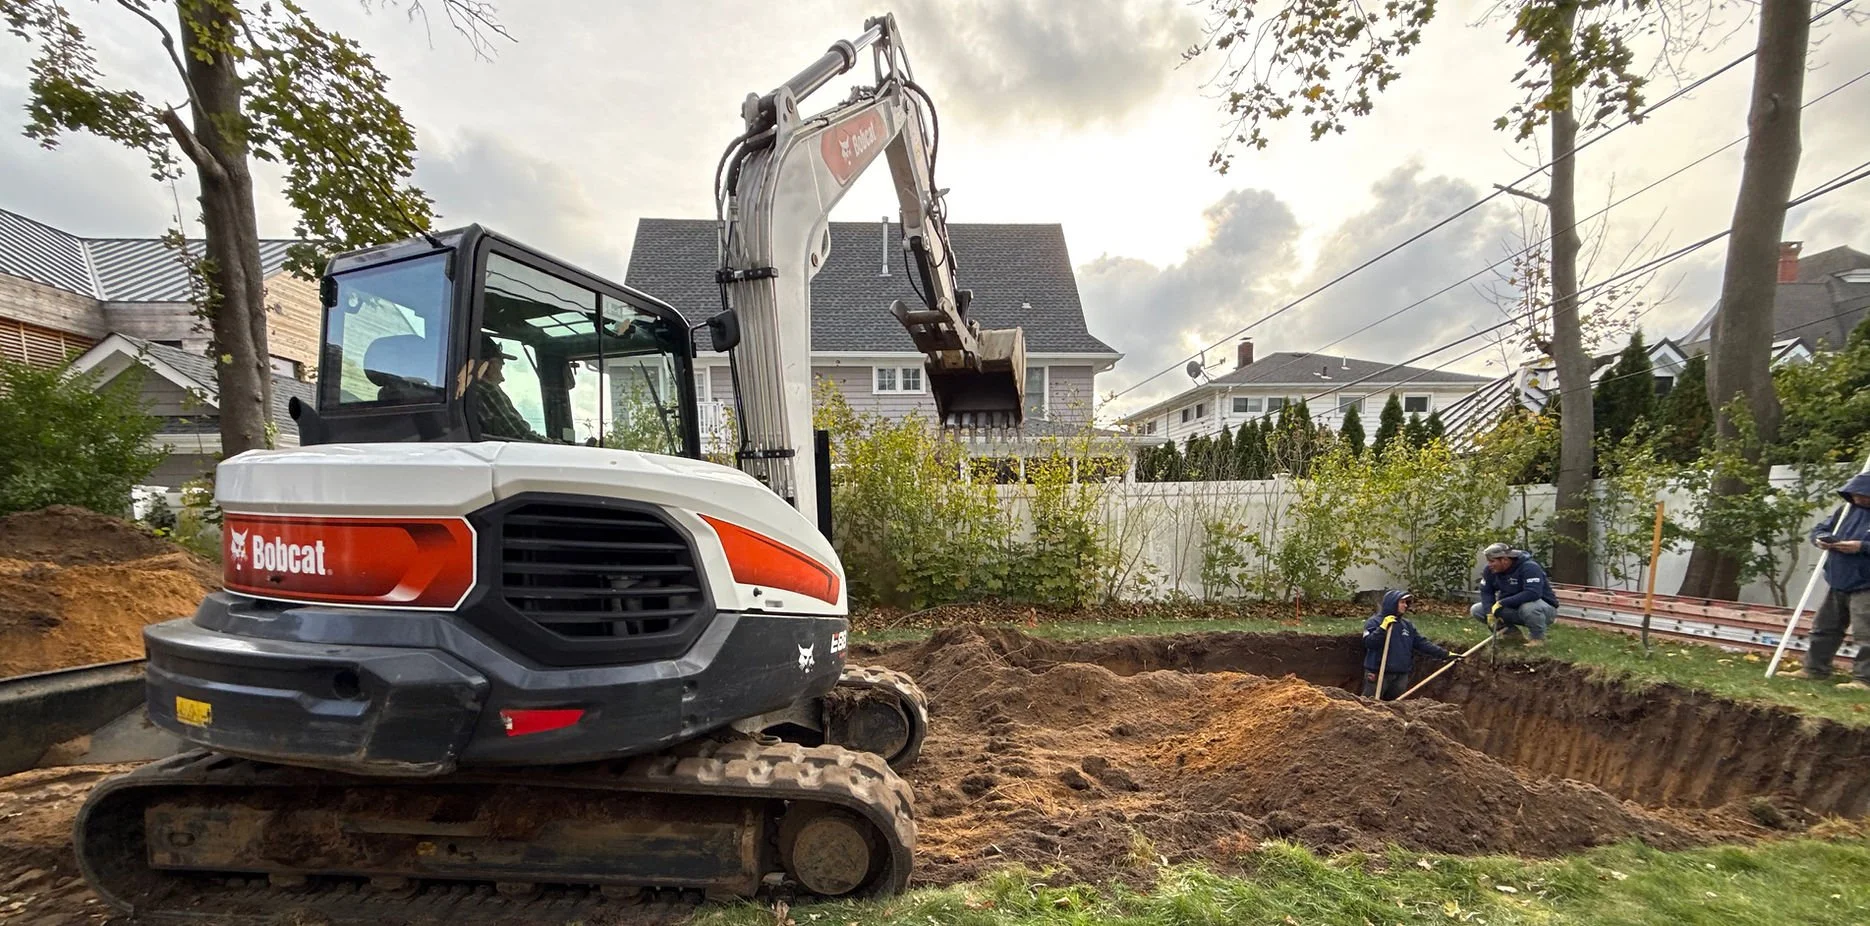
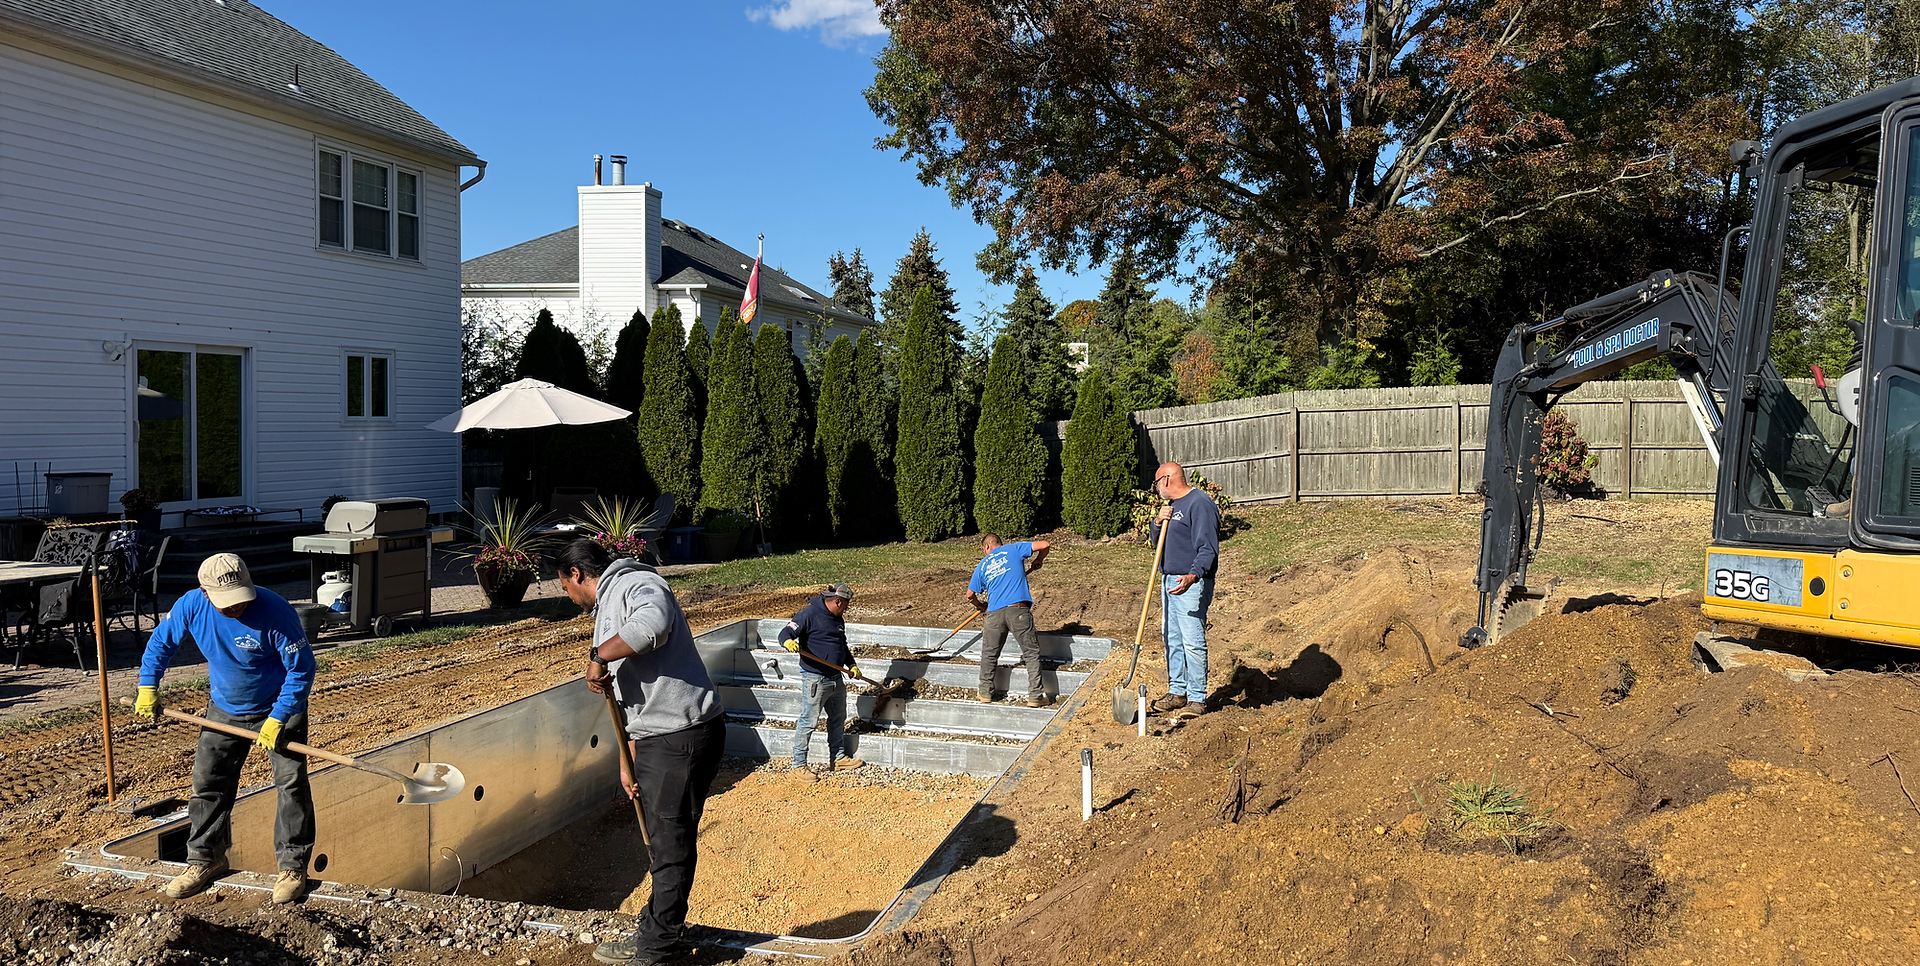
Pool construction has a lot of moving parts. Here's a basic timeline of what to expect once your permits are approved.
Day 1
Pool Dig
Delivery of all pool materials
Pool structure built
Bottom drains installed (bottom drain inspection required)
Equipment pads set, if possible
Pool lines run, if possible
Day 2-7
Scheduling varies based on inspection timing
Equipment pads set
Pool lines continued
Gas line installation (gas inspection required)
Steps and bench fill, depending on size and configuration
Backfill after collar and bond inspection
Bond grid installed (bond grid inspection required)
Vermiculite Floor and Liner Installation
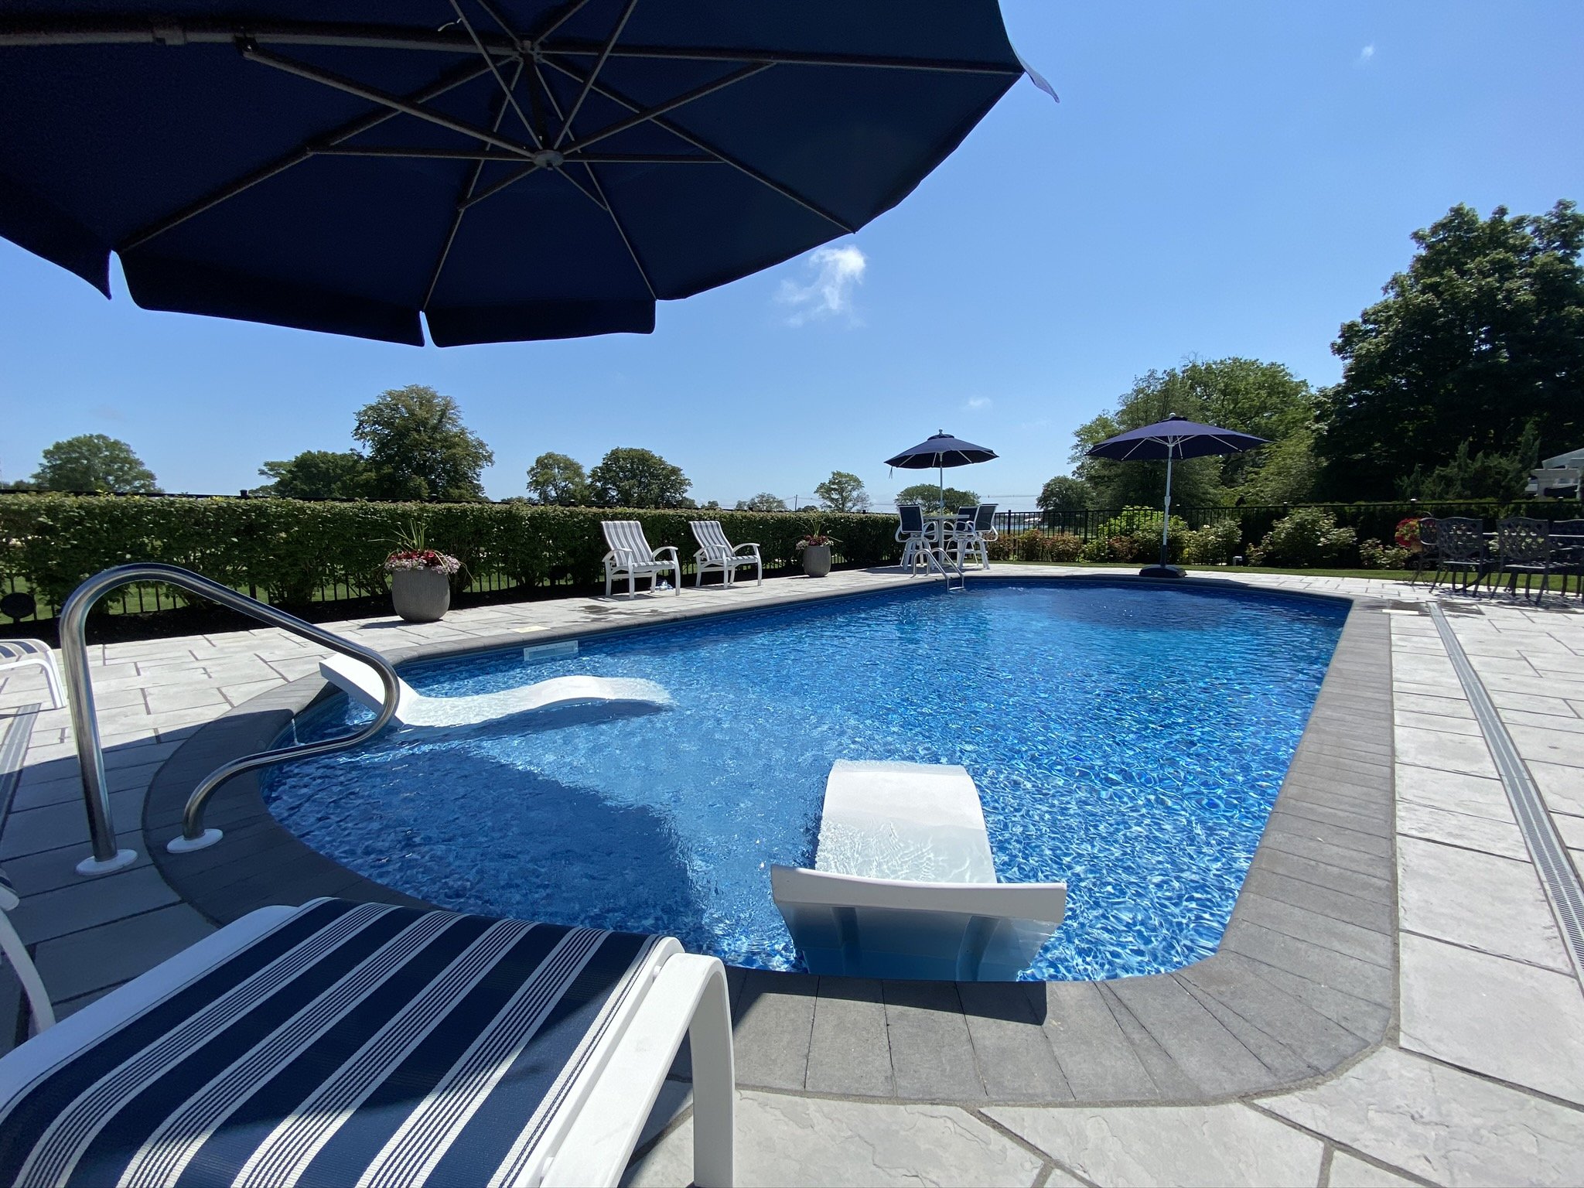
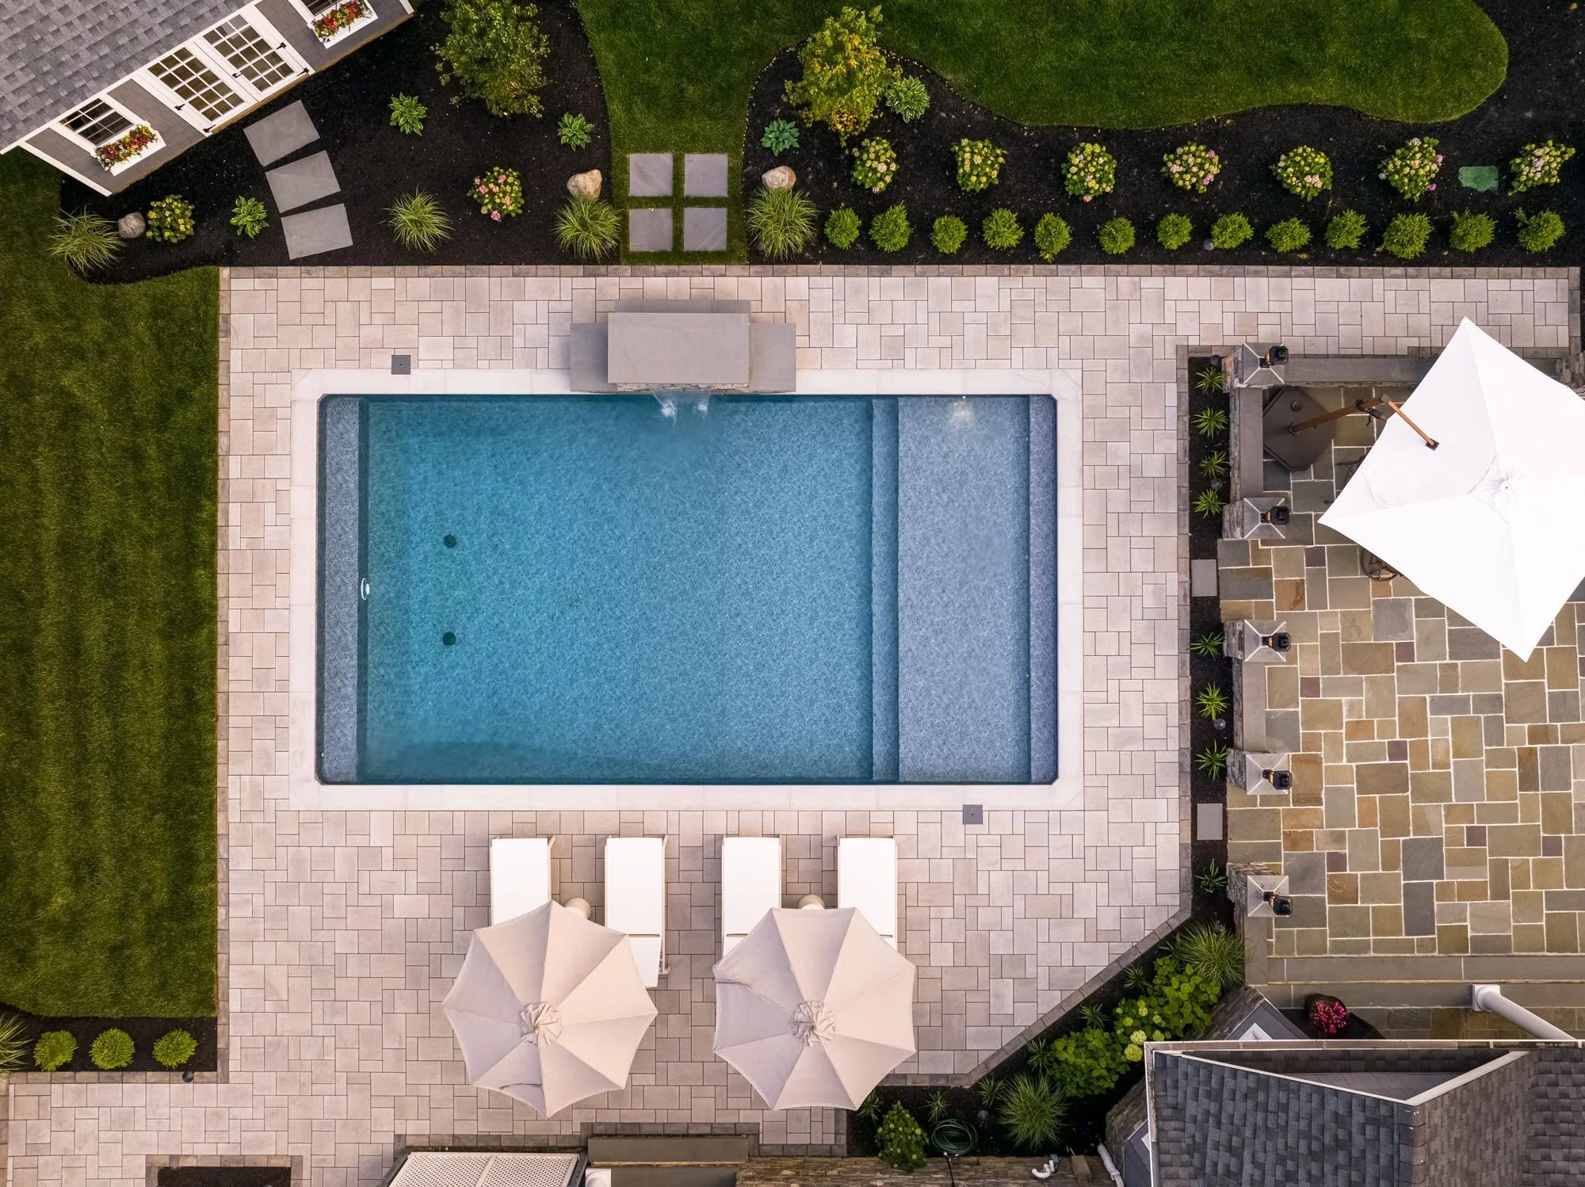
Once the pool is backfilled, we schedule the floor and liner installation as soon as possible. As long as the liner pattern is selected, the floor plan is confirmed, and no changes are outstanding, we can pre-order the liner and have it ready to go. Plan for one day to V the floor, one day for liner installation, and one to two days to fill the pool and cut the liner in.
After equipment installation, our electrician comes to connect the salt panel and finalize all hookups.
Patio
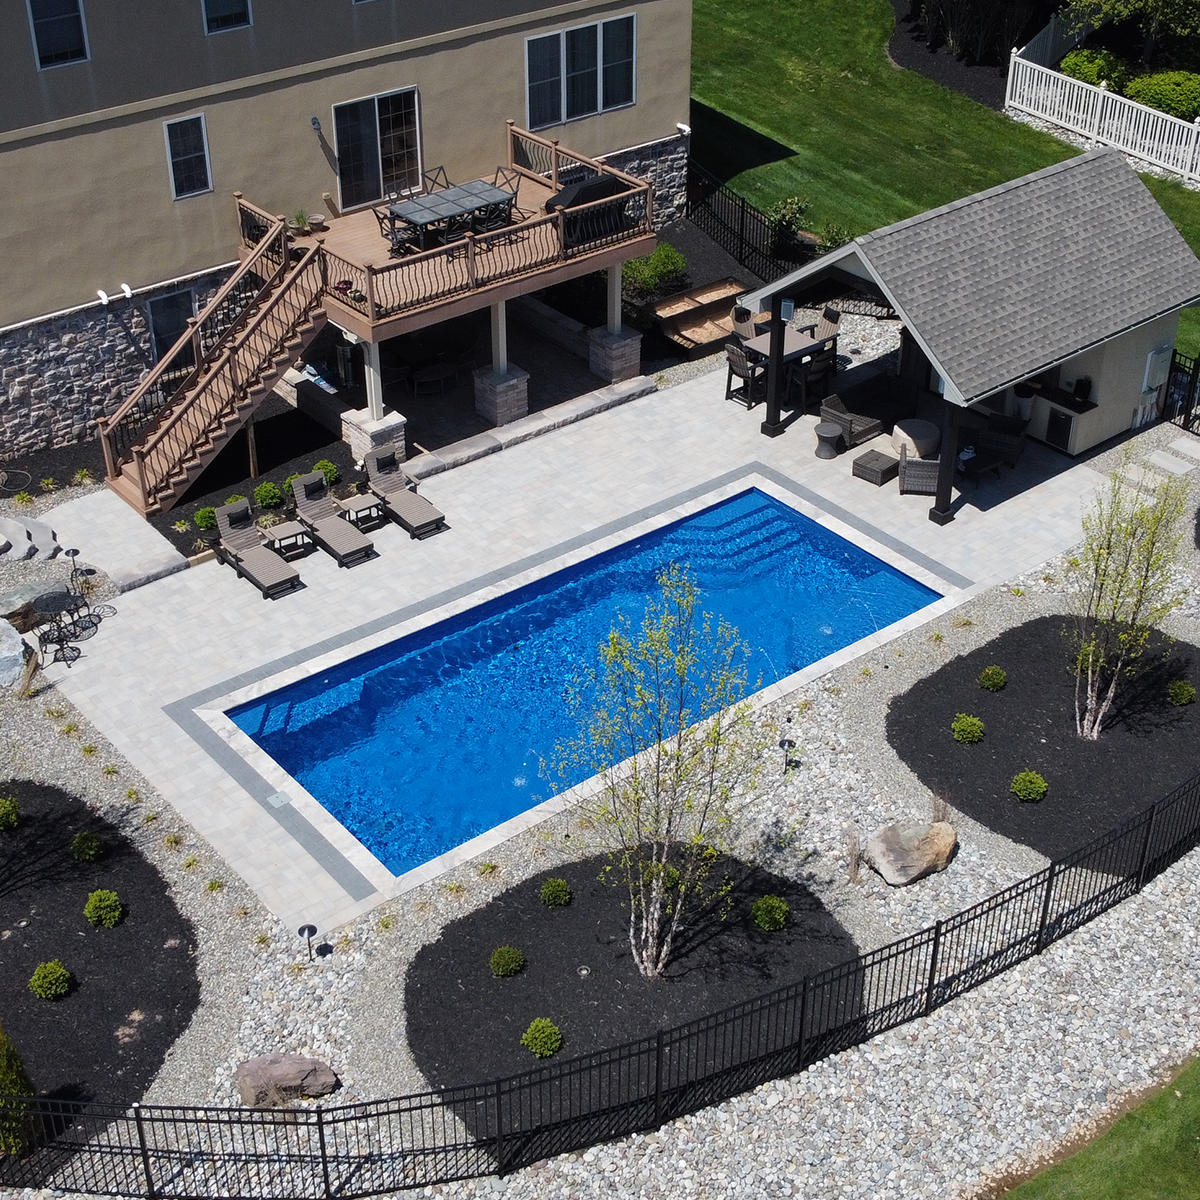
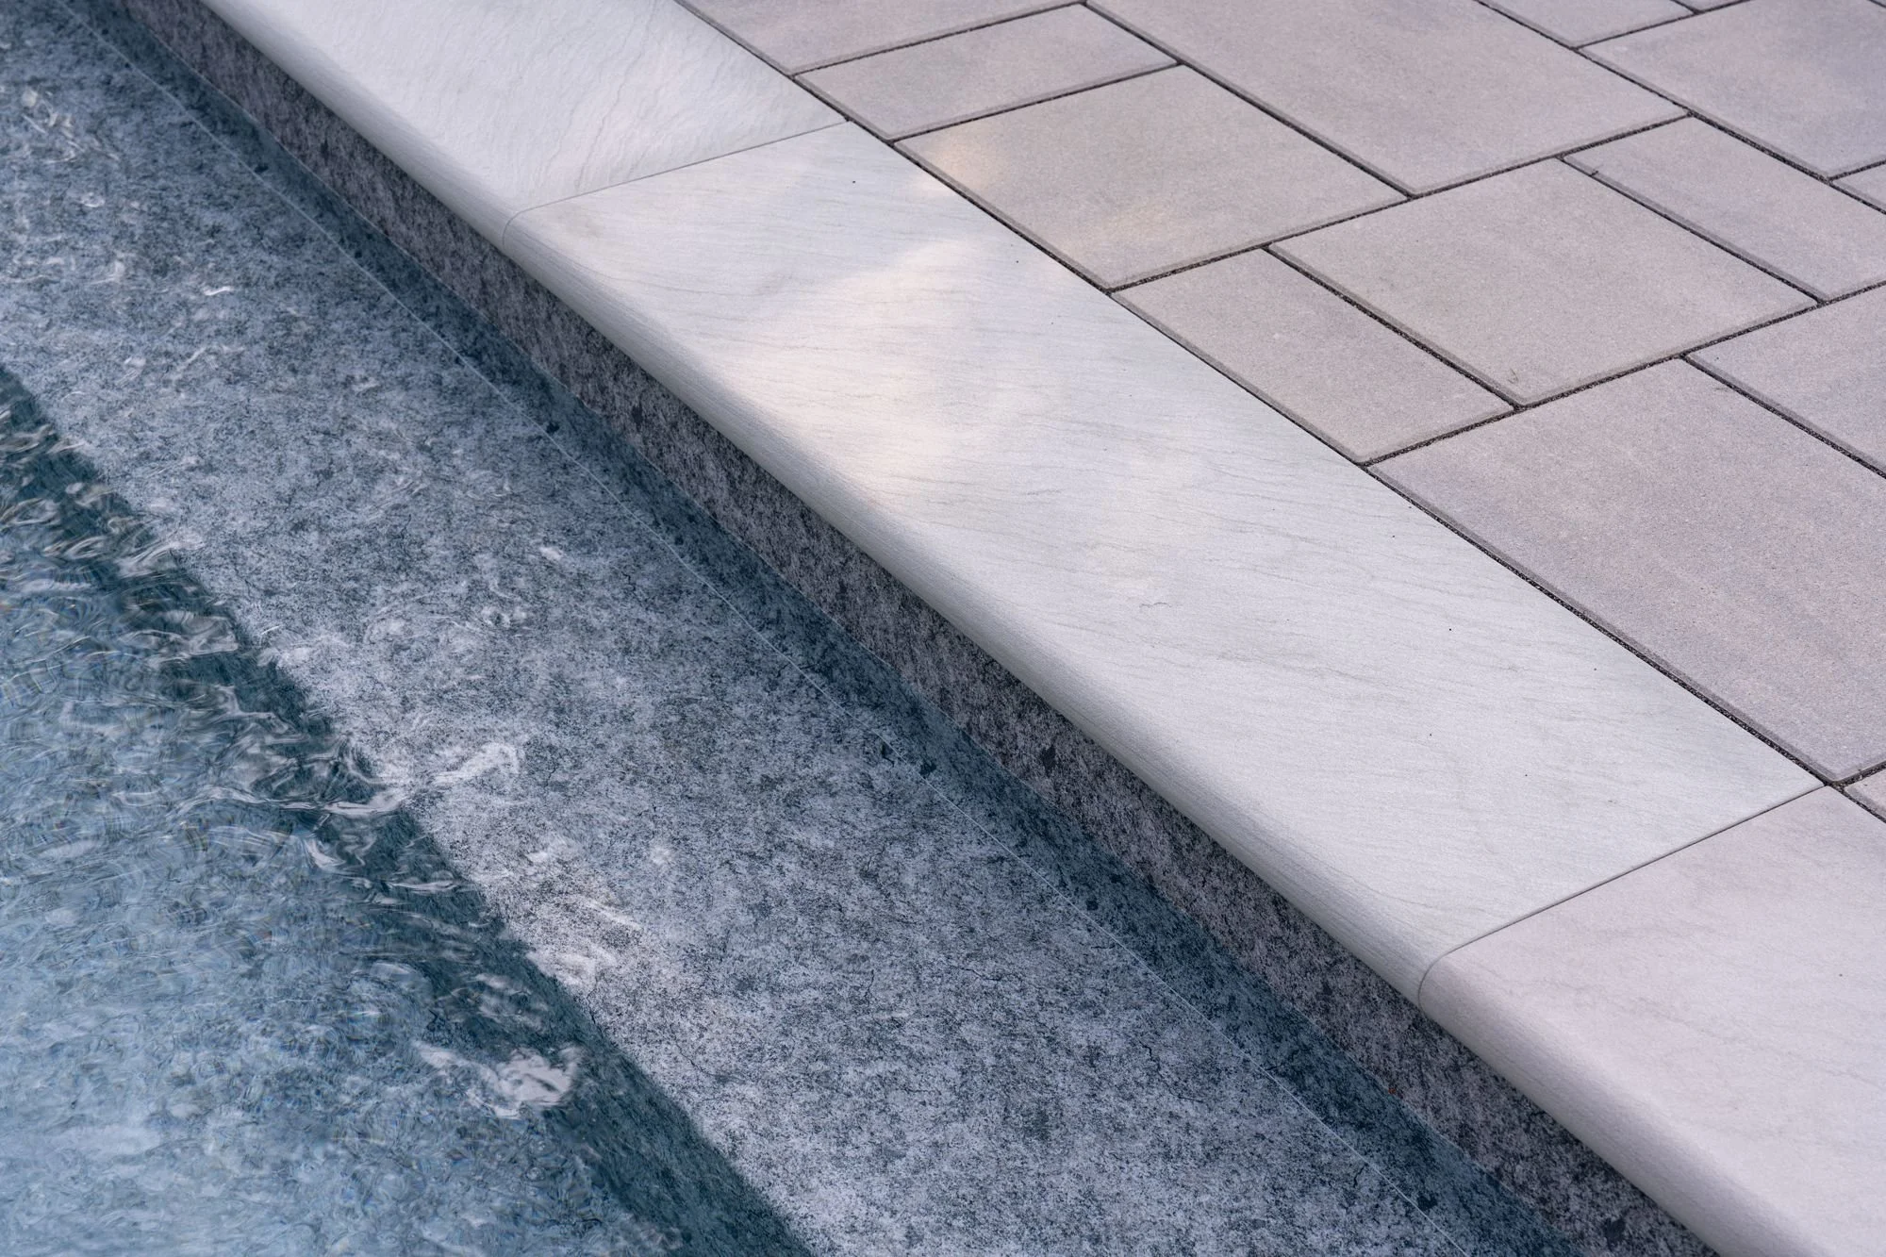
Patio timing depends on your contractor and their schedule. Concrete, stamped concrete, and Kool Deck pours happen in a single day, with pre- and post-pour days for coping and cleanup. Pavers and natural stone take longer because delivery, setup, installation, cutting, coping, and cleanup all add time to the schedule.
We recommend waiting four weeks after pool installation before any patio surface goes down, to allow the backfilled areas to settle properly.
Final Inspection
The final inspection happens once everything is complete, including the patio and fence. We ask homeowners to schedule this inspection directly, as some inspectors require access to the house to review the electrical panel.
READY WHEN YOU ARE
Get in touch with our team today.